PROJECT Lawler
LOCATION Los Angeles, CA
TYPE Single-Family Residence
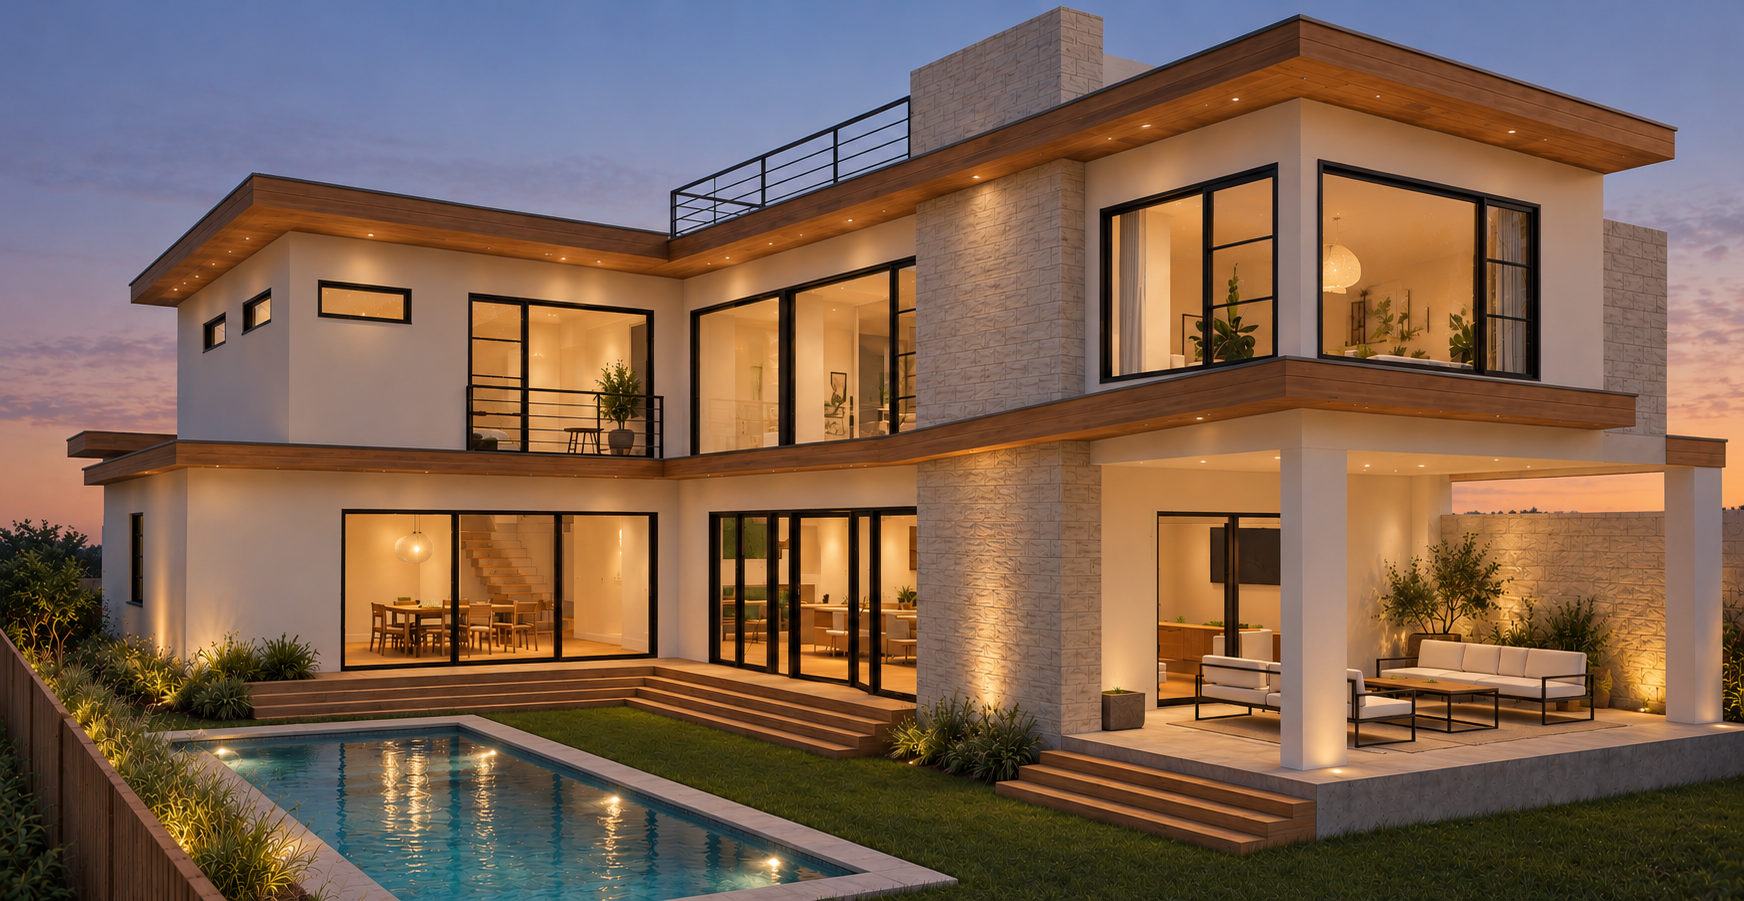
SCOPE Perched atop a hill in Los Angeles, this new single-family residence takes full advantage of its extraordinary setting, with sweeping 360-degree views stretching from the city skyline to the Pacific Ocean.
Designed to embrace its surroundings, the home celebrates the connection between indoor and outdoor living. Expansive walls of glass open the interiors to a series of terraces, outdoor gathering spaces, and a pool, creating a seamless transition between architecture and landscape.
Clean, contemporary lines are balanced with natural wood accents, textured stone, and a restrained material palette, bringing warmth to the modern design. Generous overhangs provide shade while framing views and creating comfortable outdoor spaces throughout the home.
The result is a light-filled residence that feels both open and intimate, offering a relaxed approach to California living where architecture, landscape, and the surrounding city come together.
STRUCTURAL ENGINEER Thang Lee
CONTRACTOR Here We Are Construction